Tuesday, May 12, 2009

Project 2 | Drawings & Model

Model

Materiality: dark red Helsingborg bricks that have the quiet strength of unadorned masonry

Openings
Openings are designed with careful thoughts to allow glowing spaces to appear within a dusky ambience. The retreat is lit up by natural light from the skylight, wall/ ceiling slits and the sole window.

1) Skylight over the arcade to the lookout
Shadow of the south-facing frames in the arcade forms a rhythm and changes vividly during the day.
2) Framed lookout

The lookout is designed with the idea of a pin-hole camera. Four sides of the box-shaped lookout is closed with the window opening facing the beatufiul view of the pond. When the photographer stands in the lookout, he is merged with the window fames becoming part of the picture.


3) Wall slit created by interseting wall.
Streak of sunlight into the meditation room at sunrise.


4) Wall Slit formed by connectin wall

Stream of sunlight into the meditation room at sunset.


5) Entrance

Arrival is a shadowy closed outdoor journey lit from above. The closed and narrow entrance formed by curved and straight lines cast interesting shadow.

Drawings
Plan 1: 50


Section 1:50


Axonometric Drawing

Project 2 | Design Concept, Sketches and Precedent Study and

Design Concept
The photographer uses his lens to frame his experience every day, which forms the design concept of the meditating retreat for him. Frames are used as the design element to create contemplative light in the retreat. The arcade leading to the lookout is formed by a series of frames to create a rhythm, which is a more vivid space in the retreat. The lookout that provides a space for the photographer to enjoy the natural landscape and its opening is framed like a painting. The meditating room (quarter of circle) is enclosed and dark for the photographer to stay calm and contemplate. It is not a complete darkness and daylight spills in from the skylight of the arcade in the mid-day. The wall slit is carefully framed to allow the first streak of light to wake the photographer up in dawn and ends his day with the last presence of sunlight in sunset.

Sketches

Parti
The geometry and curve of the fireplace in the painting is the trigger. The form of the retreat is derived by the intersection of a rectangle and a sector of a circle.

Light Study
Light and shawdow bring atmospheric richness to a mood of tranquity and solitude
The meditation room is illuminated by slits from the linear and curved walls.
The arcade is lit up by the skylight and the framed lookout.


Elevation
The west facade has the sole window in the retreat. The window/ lookout is designed with the idea of an old-fashion pin-hole camera.


Precedentudy Study

I was inspired by Tando Ando’s Church of Light. I am interested how light reveals meaning to the space. The interplay of light and dark makes the space divine and sacred.

Church of Light (1989) - Tadao Ando


Project 2| Painting and Narrative

Narrative

"A retreat for a journalistic photographer who pursues inner peace and seeks to escape the city. "
Ambience of Room and Narrative:

The inspiration for the journalistic photographer arises by stepping into the perspective of Edward Hopper who framed the woman in her bedroom with his own psychological state and emotions. The ambience of the Summer Interior is transformed into the introverted photographer who used his lens to capture his dejection and desire for escape in photos. Photography is literally drawing with light. The retreat is a tranquil and private space that provides the busy photographer with a chance to search for his true self, contemplate and refresh himself in solitude.

Site
In a pine-topped forest with a pond nearby, Old Chatham, New York

In summer, the tree leaves take on a deep hue, absorbing the sunlight. The lawn in shade frames the trees at the end of the pond catching the low rays of the sun.

In winter, the sky is deep blue, the bottom of the woods lost in darkness as the noon sun casts long shadows over the lawn and pond. The contrasts are intense.

Old Chatham in Summer


Old Chatham in Winter


Painting Summer Interior (1909) by Edward Hopper
About the painting:

It is the first of a long series of paintings of women in bedrooms by Hopper who liked to introduce narrative ambiguity to his works. It is a private scene of a semi-nude woman crouched by the bed feeling unsettled and contemplating. She faced backward to the windows which could be the source of light and buried herself into her own world. Unlike other artists who painted the female nude to glorify the female form and to highlight female eroticism, Hopper's nude was a solitary woman who was psychologically exposed. Her loneliness, regret, boredom, and resignation filled the dark small bedroom. Hopper turned light into an interesting object. The long rectangle light that casts on the floor is sharp and bright, in contrast to the emotions of the woman. Like a photograph, Hopper captured the intimate moment by stealth; the character did not seem to know she was being observed.

Hopper stated “Great art is the outward expression of an inner life of the artist, and this inner life will result in his personal vision of the world. The inner life of a human being is a vast and varied realm.”

Tuesday, April 7, 2009

Villa Muller | Model | 1:50

Finished Model
Villa Muller is of cubic form. The windows are arranged asymmetrically on the west facade.

Section A-A reveals the inter-locking space. The entrance, living room, and the boudior are located at different levels.


Section B-B
My favourite wall in the villa! The seperating wall between living and dining room gives an interesting relationship between these two space. People sitting in the dining room can look through the decending opening down to the living room. The wall also frames the dinnig room like a picture.


Model made by Yammie Ho & Vincent Hsu
Working Model

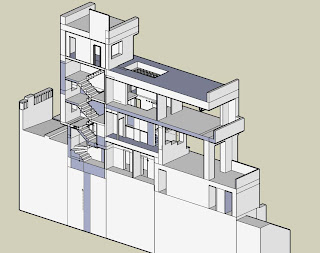
In view of the complex raumplan, we believed developing a model via Google Sketchup first can help us visualize and experience the villa in three dimensions. The Sketchup model is a good help to develop the model in balsa wood at later stage. In particular, the decision of the section cuts can be tested in Sketchup model to understand what section view can be achieved. At the end, we decided to make two section cuts. One lies on one-quarter of the length of the living room from the west façade to give section A-A. It cuts through the boudoir and the alcove that is the major circulation of the entire house. The other cut lies in front of the service stairs from the east façade. The section B-B reveals the central staircase connecting up to bedroom level.


Section A-A


Section B-B

Villa Muller | Poche Drawings | 1:100


Charcoal pencil is used for rendering to create different shades of dark values and contrast. Key furnitures and furnishing are drawn to communicate the ambience and to give hint of human scale.

Villa Muller | Parti Diagram | 1:200

Geometry


  • The house is based on the proportions of 2:3 with the geometry of repeated squares found in the rectangular plan. The living room is one third and the dining room is one-sixth of one level. The square shape corresponding to the interior is used on the façades also.

Circulation

  • Horizontal circulation (drawings show entry level and raised ground level of the living program): Access to the living room from the entrance is via an alcove approached by a short flight of stairs and a turn. A number of routes intersect in front of the alcove. The route on the left lead up to the boudoir while the route to the right provide access to the dining room and the central stairs to go upward for private space.
  • Vertical circulation : The space of raumplan is connected vertically at different levels. The vertical movement takes place via the central staircase, service staircase and elevator.

Enclosure

  • Relationship between inside and outside
    The facades forms an emphatic division between inside and outside. The villa has an introverted character and the main private outside space is on the roof where the breakfast room leads.
  • Massing
    The house is in large cubic form sitting on a slope.
Structure

The villa is supported vertically by the exterior wall which is load bearing and four columns in the center. One of the columns is the elevator shaft and the others are blended into the interior as internal walls.


Program
  • Zoning of private and public functions

    · Gradient of vertical privacy: The entry level with the anteroom and living rooms are the most public of all levels. The boudoir accessed by its own staircase from the living room becomes more private. And the bedroom level is only accessible from the boudoir and library level, the utmost privacy is ensured.

    . Gradient of horizontal privacy: The street front is the most public and contains the entrance. The living room is at the back facing away from the street towards the private garden. On the sleeping level, the master bedroom is also located at the back of the villa to provide most privacy.

Villa Muller | Research


Raumplan

“I do not design plans, facades, sections, I design space.”, Adolf Loos.

Raumplan is a unique way of spatial design and three-dimensional articulation of program by Loos. He designed almost every room with different height in Villa Muller, which created the floors on different levels. The space is connected with one another so that the transition is natural and practical.

Masking

“The house should be mute on the outside and reveal all of its riches on the interior.”, Adolf Loos.

The facades of Villa Muller are used as masks to distinct between the conventional domesticity and the metropolis. The façades were designed from inside out and intended not to communicate an interior condition which was considered the proper accommodation to a culture.


Reference:
Van Duzer, Lesile & Kleinman, Kent (1994), Villa Muller: a work of Adolf Loos, New York: Princeton Architectural Press, 38-39, 44-45.

Risselada, Max (1988), Raumplan versus Plan Libre: Adolf Loos and Le Corbusier, 1919-1930, New York: Rizzoli, 27-32, 40-46.

Tournikiotis, Panayotis (1994), Adolf Loos, New York: Princ